<-- style PDP --> 514-225 Davenport Road, Toronto - Condo Apt for sale for $2,095,000
  • new
  • for sale

514-225 Davenport Road

Toronto, Ontario, M5R 3R2 - Annex

$2,095,000

  • Neighbourhood

    Annex

  • Major Intersection

    Davenport Rd & Avenue Rd

  • Listed Since: 73 day(s)

  • Last update: 1 day(s) ago

Overview

  • Property Type

    Condo Apt, Apartment

  • Bedrooms

    3

  • Bathrooms

    2

  • Square Feet

    1800-1999

  • Exposure

    Ns

  • Total Parking

    1 Underground Garage

  • Maintenance

    $2,738

  • Taxes

    $6,183.51 (2025)

  • Balcony

    None

Property Description

Property description for 514-225 Davenport Road, Toronto

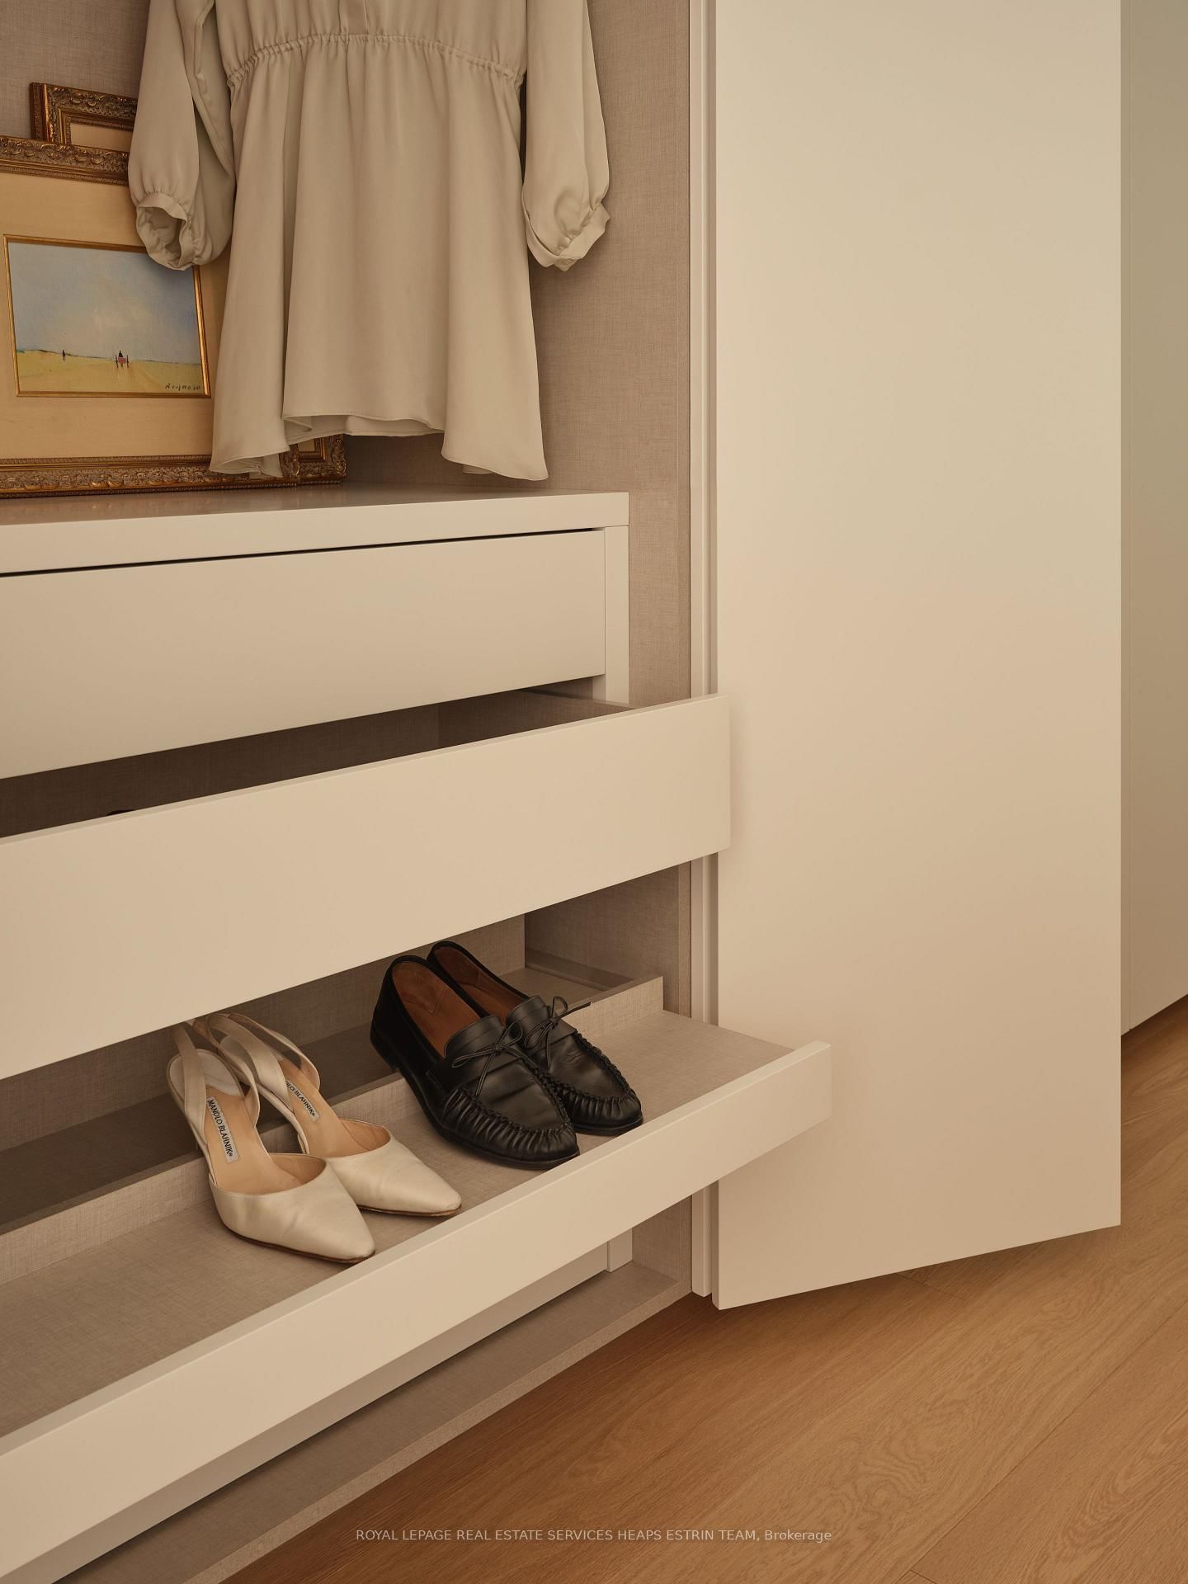
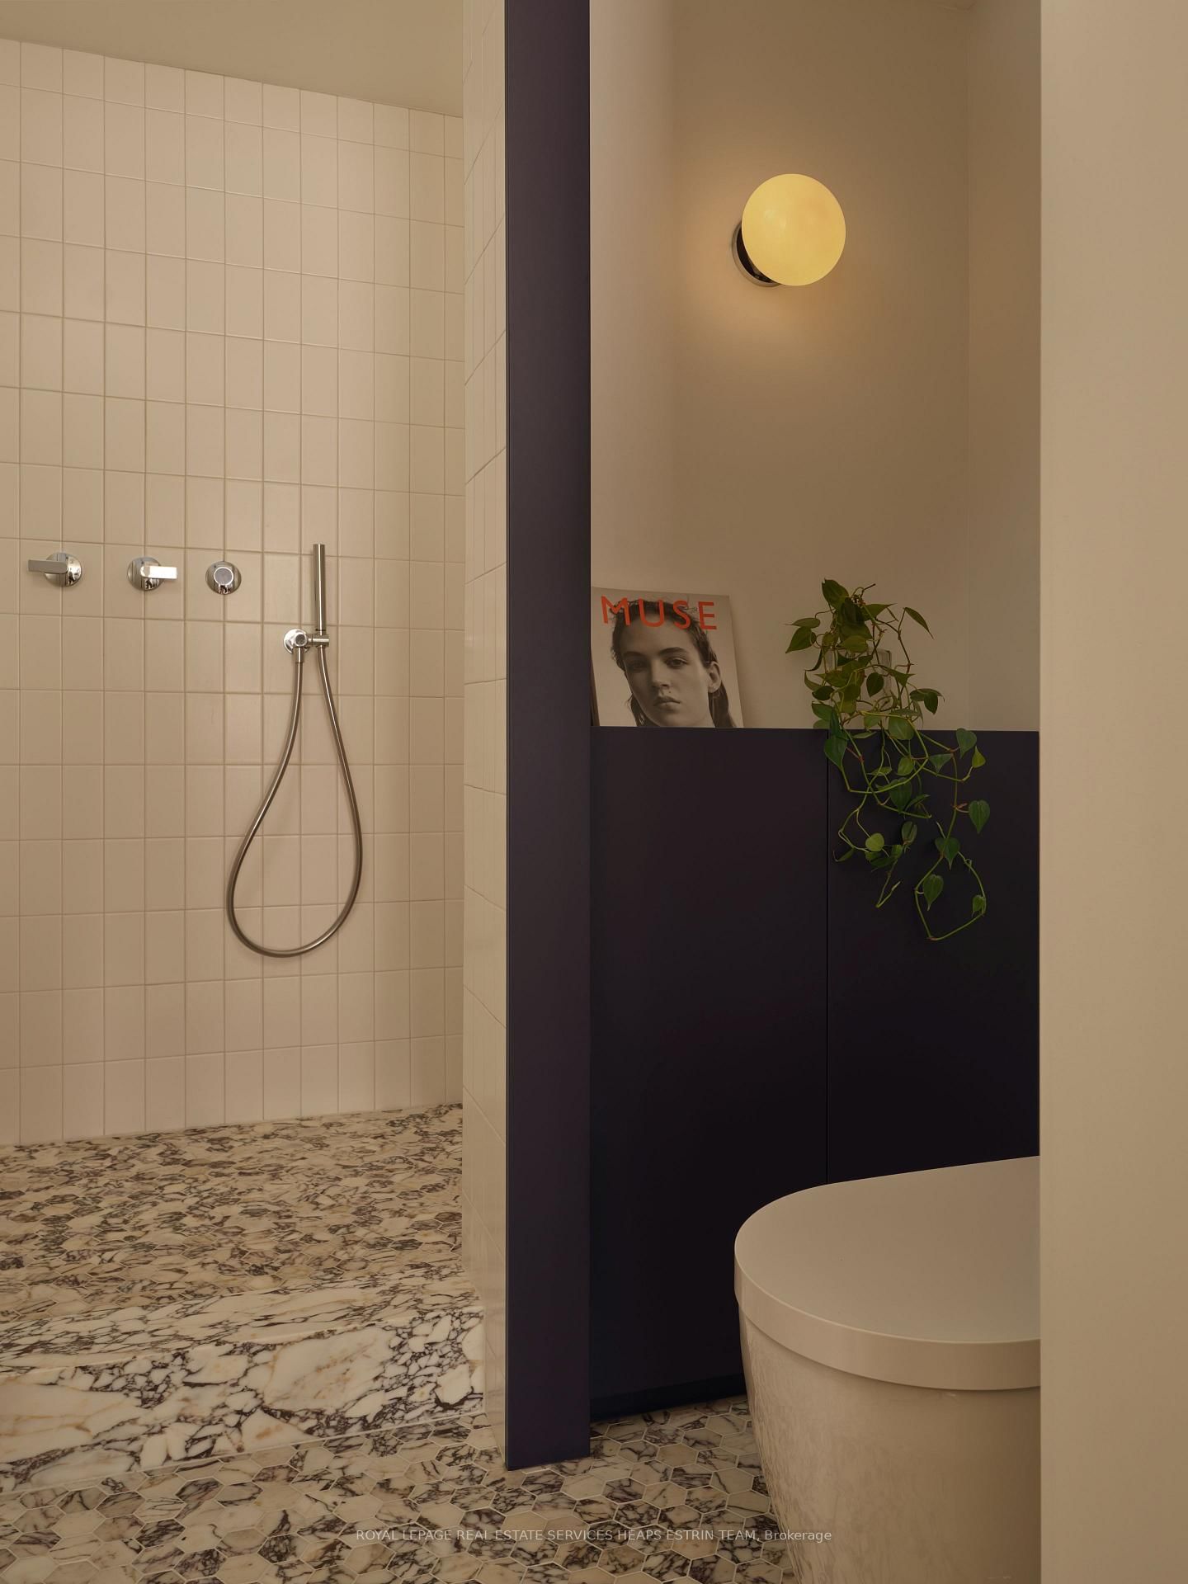
Suite 514 is not a renovated condominium. It is a fully reimagined residence in a rare L-shaped building with unobstructed views on both sides: Ramsden Park and tree canopy to the north, the greenery and gardens of Yorkville to the south, light shifting across the home all day and sunsets reflecting off the surrounding facades. Enjoy the convenience of two car parking (one space rented) in the heart of Yorkville. Taken back to the concrete and rebuilt from the ground up, every sightline, material, and lighting moment has been intentionally resolved, reminiscent of a refined Parisian or New York residence. A rare wood-burning fireplace, finished in wine-coloured zellige tile, anchors the living space with warmth rarely found in apartment living. The kitchen centres a Calacatta Viola stone island and bespoke bar, integrated into the living environment rather than set apart. Carbon-stained oak millwork wraps the foyer, concealing doors so the bedroom wing disappears into the panelling. The original solariums were removed so the home now opens fully to light and breeze rather than seasonal enclosure. The primary suite unfolds as a sequence of spaces rather than a single bathroom, with a Calacatta Viola dressing and vanity area open to north light, and a separately enclosed shower and water closet. The second bedroom has its own Carrara marble ensuite with soaking tub. A third bedroom or den offers flexible guest, office, or family use. Walk down Hazelton Avenue into Yorkville, with city bikes at the corner, Eataly, Summerhill Market, Loblaws, and Whole Foods nearby, and Rosedale and Bay subway stations each under a 10-minute walk. The pet-friendly building runs 24-hour concierge and weekday maintenance staff, sweeping rooftop terrace offering BBQs, dining, lounge seating, and skyline views, and dedicated visitor parking. Maintenance fees are all-inclusive of heat, hydro, and water. See the Multimedia section for the complete experience!

Listed by ROYAL LEPAGE REAL ESTATE SERVICES HEAPS ESTRIN TEAM

  • MLS #

    C13143634

  • Sq. Ft

    1800-1999

  • Sq. Ft. Source

    MLS

  • Year Built

    31-50

  • Basement

    None

  • View

    Skyline, Garden

  • Garage

    Underground, 1 spaces

  • Parking Type

    Owned

  • Locker

    Owned

  • Pets Permitted

    Yes-with Restrictions

  • Exterior

    Brick

  • Fireplace

    Y

  • Security

    n/a

  • Elevator

    n/a

  • Laundry Level

    Main

  • Building Amenities

    Community BBQ,Concierge,Gym,Rooftop Deck/Garden,Visitor Parking,Bike Storage

  • Maintenance Fee Includes

    Heat, Hydro, Parking, Water

  • Property Management

    Nadlan-Harris Property Management

  • Heat

    Forced Air

  • A/C

    Central Air

  • Water

    n/a

  • Water Supply

    n/a

  • Central Vac

    N

  • Cert Level

    n/a

  • Energy Cert

    n/a

  • Living

    3.89 x 5.54 ft Flat level

    hardwood floor, Fireplace, B/I Bar

  • Dining

    6.53 x 2.72 ft Flat level

    hardwood floor, Large Window, O/Looks Living

  • Kitchen

    2.62 x 3.48 ft Flat level

    hardwood floor, Centre Island, O/Looks Living

  • Primary

    3.43 x 6.3 ft Flat level

    3 Pc Ensuite, hardwood floor, B/I Closet

  • 2nd Br

    2.95 x 5.38 ft Flat level

    Semi Ensuite, B/I Desk, B/I Closet

  • 3rd Br

    3.2 x 3.48 ft Flat level

    hardwood floor, Closet, B/I Desk

  • MLS #

    C13143634

  • Sq. Ft

    1800-1999

  • Sq. Ft. Source

    MLS

  • Year Built

    31-50

  • Basement

    None

  • View

    Skyline, Garden

  • Garage

    Underground, 1 spaces

  • Parking Type

    Owned

  • Locker

    Owned

  • Pets Permitted

    Yes-with Restrictions

  • Exterior

    Brick

  • Fireplace

    Y

  • Security

    n/a

  • Elevator

    n/a

  • Laundry Level

    Main

  • Building Amenities

    Community BBQ,Concierge,Gym,Rooftop Deck/Garden,Visitor Parking,Bike Storage

  • Maintenance Fee Includes

    Heat, Hydro, Parking, Water

  • Property Management

    Nadlan-Harris Property Management

  • Heat

    Forced Air

  • A/C

    Central Air

  • Water

    n/a

  • Water Supply

    n/a

  • Central Vac

    N

  • Cert Level

    n/a

  • Energy Cert

    n/a

  • Living

    3.89 x 5.54 ft Flat level

    hardwood floor, Fireplace, B/I Bar

  • Dining

    6.53 x 2.72 ft Flat level

    hardwood floor, Large Window, O/Looks Living

  • Kitchen

    2.62 x 3.48 ft Flat level

    hardwood floor, Centre Island, O/Looks Living

  • Primary

    3.43 x 6.3 ft Flat level

    3 Pc Ensuite, hardwood floor, B/I Closet

  • 2nd Br

    2.95 x 5.38 ft Flat level

    Semi Ensuite, B/I Desk, B/I Closet

  • 3rd Br

    3.2 x 3.48 ft Flat level

    hardwood floor, Closet, B/I Desk

Thinking of Selling?

Find Out Your Home’s Value in Today’s Market!

No Email or Signup is required to view your home estimate.

estimate your home value

Contact Manoj Kukreja

Sales Representative,
Century 21 People’s Choice Realty Inc.,
Brokerage
(647) 576 - 2100

Manoj profile avatar

Property History

Property history for 514-225 Davenport Road, Toronto

This property has been sold 2 times before. Create your free account to explore sold prices, detailed property history, and more insider data.

Sign In / Register

Inventory Graph

10 9 8 7 6 5 4 3 2 1 0 5 Months of inventory SELLER'S Market BALANCED Market BUYER'S Market

Mortgage Calculator

This data is for informational purposes only.

Mortgage Payment per month

Principal Amount

Interest

Total Payable

Amortization

Amortization

Closing Cost Calculator

This data is for informational purposes only.

Closing Cost Total for this property

Total Cash flow for purchasing this property

Down Payment(%)*
Additional information

Provincial Land Transfer Tax

Ontario Land Transfer Tax Rebate

Toronto Land Transfer Tax

Toronto Land Transfer Tax Rebate

PST on CMHC Insurance Premium

Lawyer Fees

$2,825

Government Registration Fee's

$164

Title Insurance

Closing Cost Total

Total Cash flow for purchasing this property

Provincial Land Transfer Tax

Ontario Land Transfer Tax Rebate

Toronto Land Transfer Tax

Toronto Land Transfer Tax Rebate

PST on CMHC Insurance Premium

Lawyer Fees

$2,825

Government Registarion Fee's

$164

Title Insurance

Down Payment(%)*

* A down payment of less than 20% is permitted only for first-time home buyers purchasing their principal residence. The minimum down payment required is 5% for the portion of the purchase price up to $500,000, and 10% for the portion between $500,000 and $1,500,000. For properties priced over $1,500,000, a minimum down payment of 20% is required.

Thinking of Selling?

Find Out Your Home’s Value in Today’s Market!

No Email or Signup is required to view your home estimate.

estimate your home value

Contact Manoj Kukreja

Sales Representative, Century 21 People’s Choice Realty Inc., Brokerage
(647) 576 - 2100

Manoj profile avatar

Recent Sold Listings in Annex, Toronto

Popular Cities